

100 Mill St, Toronto, ON M5A 0Y1

100 Mill St, Toronto, ON M5A 0Y1
Map -
Url: http://www.torontooffcampus.ca/housing/property/birch-house-at-canary-landing/86sg5y0
Phone Number: (647) 496-1327

Data provided by TravelTime
Receive Up to 2-Months' Free on Select units
*Rent discount offers may not be combined. All offers expire at 11:59 pm EST on September 30th, 2026 and are valid only on select vacant, move-in ready units; subject to availability. Valid only for new, qualifying applicants 18+ yrs who satisfy all screening, lease term, and rental requirements, and move in by September 30th, 2026. Does not apply to renewals or additional residents in occupied homes. Rent discount is applied to the first full calendar month’s rent; any additional discount is applied to the fourth or thirteenth full calendar month’s rent, as applicable. Rent prices may fluctuate without notice. Offers may be changed or canceled at any time. Additional terms, conditions, and restrictions apply. Contact a leasing consultant for details. Disclaimer details apply. Limited time only; terms and conditions apply. Offer may be changed or cancelled at any time. ...
| Number of Bedrooms | Number of Bathrooms | Rent Range | Square Footage | Name of Floor Plan | Unit Number | Availability | Newly Added | View More Details |
|---|
Fees and Policies
The fees listed below are community-provided and may exclude utilities or add-ons. All payments are made directly to the property and are non-refundable unless otherwise specified.
One-Time Basics
Due at Application
- Application Fee Per ApplicantN/A
Due at Move-In
- Administrative FeeN/A
Surface Lot
- Parking Deposit$335
Garage
- Parking FeeN/A
Additional Parking Options
- Garage
- Surface Lot
Dogs
- Pet FeeN/A
Cats
- Pet FeeN/A
Situational
- Security Deposit - Non-RefundableN/A
- Late FeeN/A
Based on community-supplied data and independent market research. Subject to change without notice. May exclude fees for mandatory or optional services and usage-based utilities.
Convenient For
- Undergraduates
- Graduate Students
- Faculty/Staff
Lease Terms
- 12 month lease
- Flexible/Other lease
Apartment Description
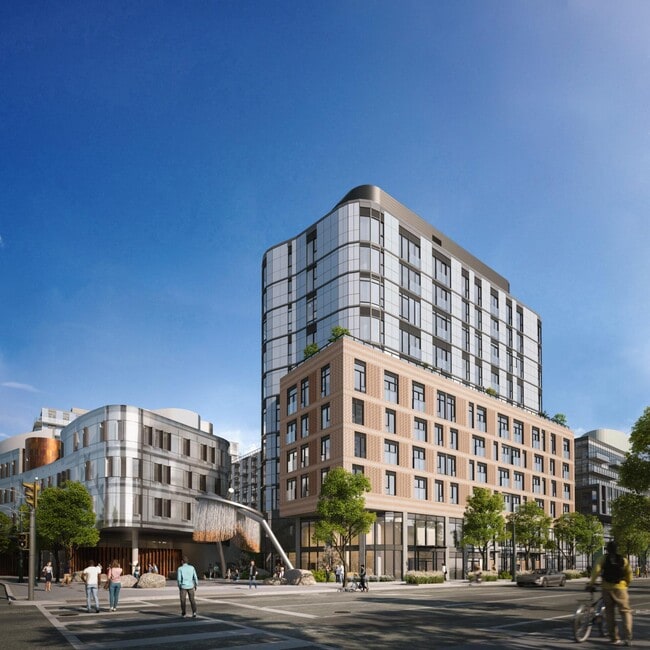
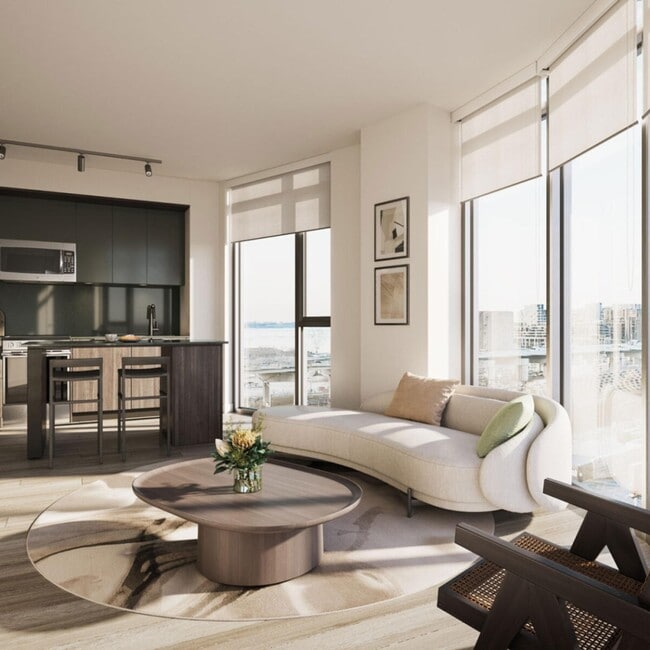
Welcome to Birch House, reimagining rental living in the vibrant Canary District neighbourhood. Just a stone’s throw from the downtown core and surrounded by natural and built wonders, Birch House is for those seeking a complete community and urban... village experience.
Office Hours
| Sunday | 11:00 AM–5:00 PM |
| Monday | 11:00 AM–7:00 PM |
| Tuesday | 11:00 AM–7:00 PM |
| Wednesday | 11:00 AM–7:00 PM |
| Thursday | 11:00 AM–7:00 PM |
| Friday | 11:00 AM–7:00 PM |
| Saturday | 10:00 AM–7:00 PM |
Contact
Tricon Residential
Amenities
Unique Features
- A dedicated Concierge team and on-site Resident Experience Coordinator
- Blackout shades in bedrooms
- Bookable amenities and conveniences made for you
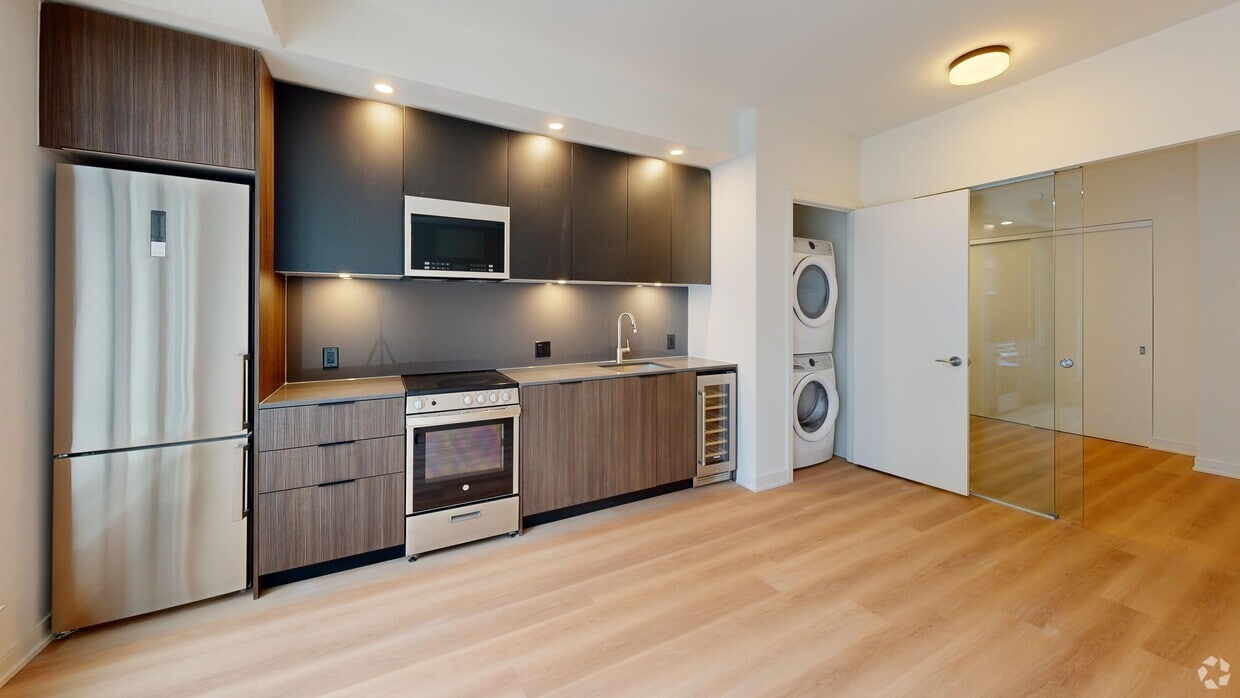
- Built-in wine fridges*
- Club Apex Gym And Fitness Studio
- Community resident portal and mobile app to stay connected
- Dedicated Resident Experience Team
- Exclusive Partnerships Include Tlinsider
- Full-size in-suite washers and dryers
- Furnished Suite Packages Available
- Google Nest smart thermostat
- Guest Suite
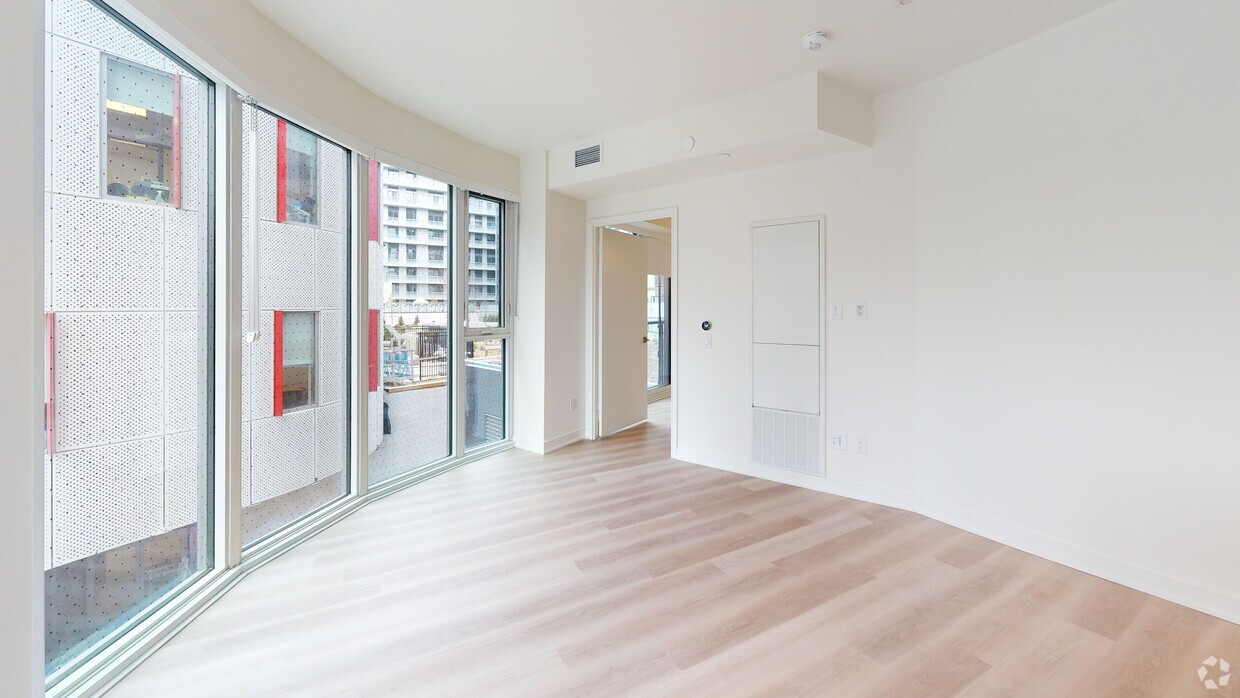
- Luxury vinyl tile flooring throughout
- On-site maintenance technicians 7 days a week
- Regular Resident Lifestyle Programming
- Resident lifestyle programming and events in partnership with Toronto Life and Innovative Fitness
- Resident Mobile App
- Resident perks and services include Doggo, Enjoy House Cleaning, Gezamoto car detailing, EQ3, Alvéol
- Rooftop Bbq And Fire Pits
- Smart lock keyless entry
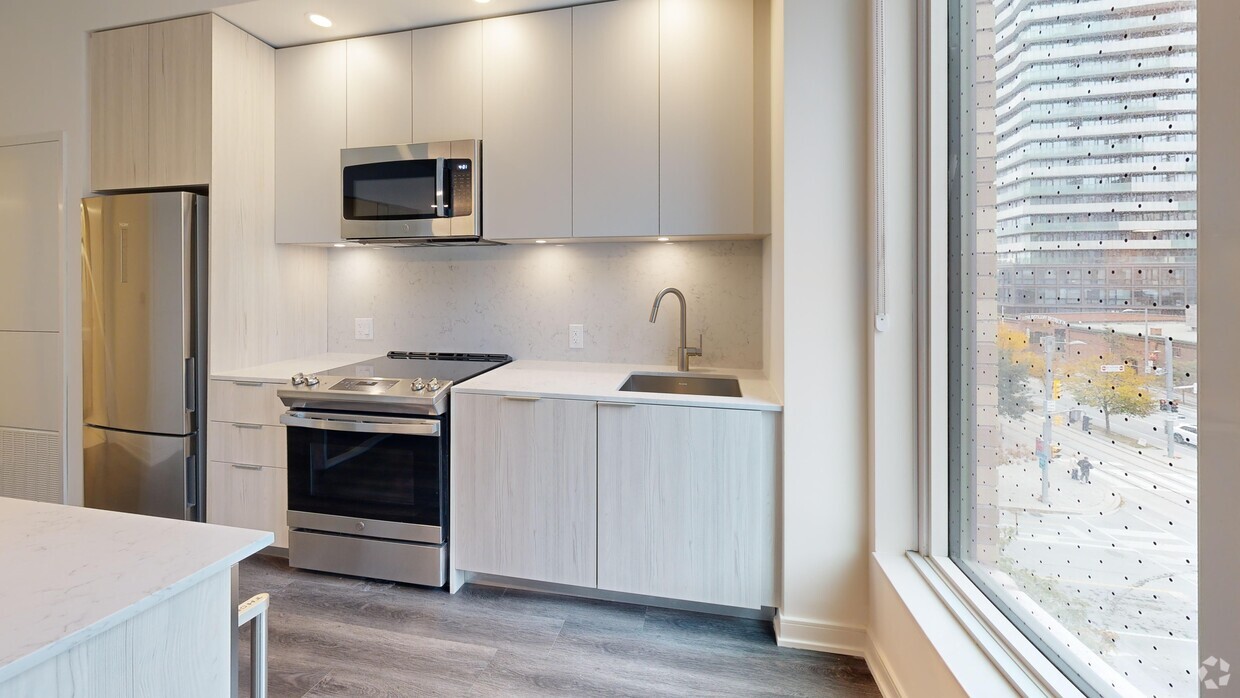
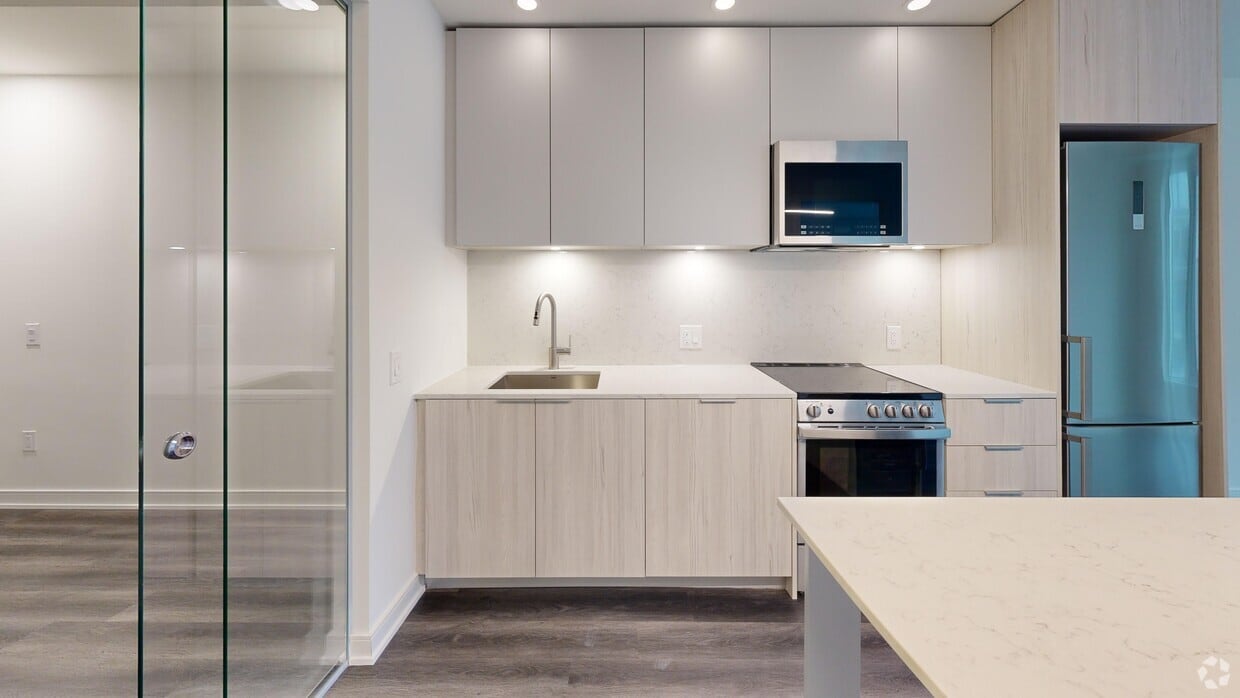
- Stainless-steel appliances
- Teaching Kitchen And Dining Space
- Terraces and Juliette balconies*
- The Cove Rooftop Pool
- The Cove Spa, Wet And Dry Sauna
- The Node Co-working Space
- Walk-in closets with custom organizers*
Virtual Tours
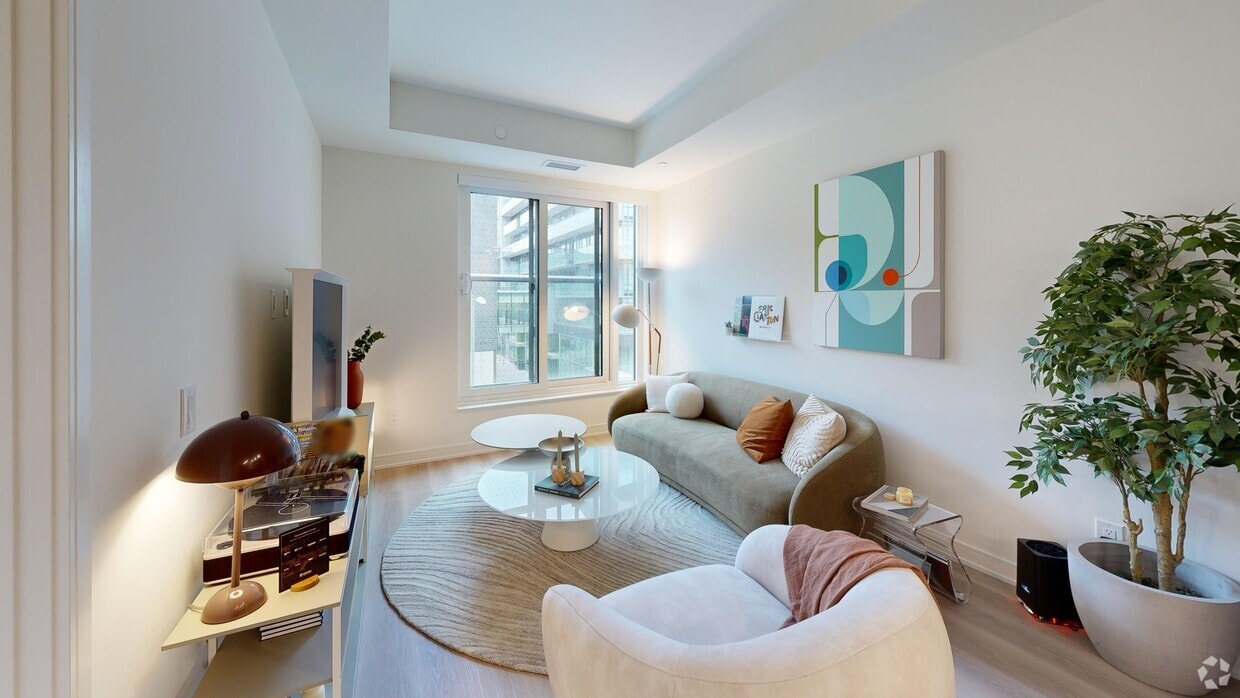
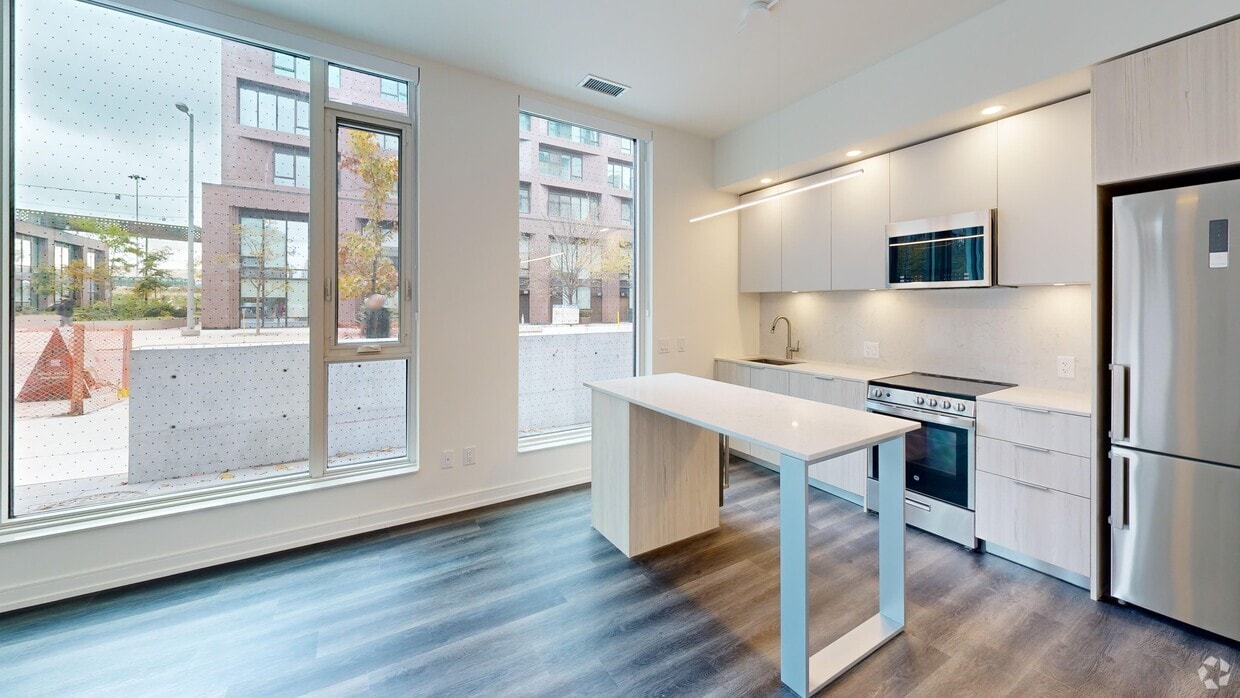
- 1BR, 1BA - 559SF
Shopping Centers
| CF Toronto Eaton Centre | Walk: 29 min | Distance: 2.4 km |
|---|---|---|
| Gerrard Square Shopping Centre | Walk: 37 min | Distance: 3.1 km |
Transit / Subway
| Distillery Loop | Walk: 1 min | Distance: 0.2 km |
|---|---|---|
| Cherry St At Front St East | Walk: 1 min | Distance: 0.2 km |
| King Street East At Sackville Street | Walk: 6 min | Distance: 0.5 km |
| King Street East At Sumach Street | Walk: 6 min | Distance: 0.5 km |
| King Street East At Trinity Street | Walk: 7 min | Distance: 0.6 km |
| Union Station Rail | Walk: 26 min | Distance: 2.3 km |
| Toronto | Walk: 26 min | Distance: 2.3 km |
| Up Express Union Station | Walk: 30 min | Distance: 2.6 km |
| Danforth Go Station Rail | Drive: 11 min | Distance: 7.4 km |
| Exhibition Go | Drive: 9 min | Distance: 8.4 km |
Airports
| Billy Bishop Toronto City | Walk: 58 min | Distance: 5.0 km |
|---|---|---|
| Toronto Pearson International | Drive: 37 min | Distance: 35.6 km |
Nearby Colleges
| Ryerson University | Walk: 30 min | Distance: 2.6 km |
|---|---|---|
| Toronto Metropolitan Universit | Walk: 30 min | Distance: 2.6 km |
| Univ. of St. Michael's | Walk: 49 min | Distance: 4.2 km |
| University of Toronto | Walk: 53 min | Distance: 4.5 km |


