

485 Perth Av, Toronto, ON M6N 0B9

485 Perth Av, Toronto, ON M6N 0B9
Map -
Url: http://www.torontooffcampus.ca/housing/property/the-spoke/0l8v0g3
Phone Number: (437) 525-0762
Data provided by TravelTime
| Number of Bedrooms | Number of Bathrooms | Rent Range | Square Footage | Name of Floor Plan | Unit Number | Availability | Newly Added | View More Details |
|---|
Fees and Policies
The fees listed below are community-provided and may exclude utilities or add-ons. All payments are made directly to the property and are non-refundable unless otherwise specified.
Utilities & Essentials
- Utility - HeatUsage-Based / mo
- Garage
- Guest Parking
- Electric Vehicle Parking
- Storage Locker
Based on community-supplied data and independent market research. Subject to change without notice. May exclude fees for mandatory or optional services and usage-based utilities.
Convenient For
- Undergraduates
- Graduate Students
- Faculty/Staff
Lease Terms
- 12 month lease
- 2 Year
- Flexible/Other lease
Apartment Description
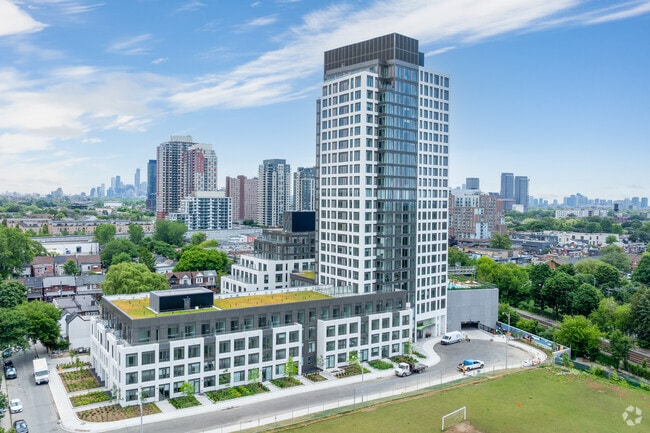
The Spoke is the newest purpose-built rental residence by Tricon, thoughtfully designed for modern living in Toronto’s Junction Triangle. Rooted in one of the city’s most creative and connected west-end neighbourhoods, The Spoke brings together... contemporary apartments, lifestyle-driven amenities, and a strong sense of community in a walkable, transit-rich location.
Designed as a place to live, work, and connect, The Spoke offers a refined rental experience shaped by its surroundings, close to independent cafés, cultural destinations, parks, and some of the city’s most dynamic neighbourhoods.
The Spoke features a curated mix of 1- and 2-bedroom suites and garden homes with spacious dens, private entrances and urban backyards for added flexibility. Whether you’re working from home, commuting downtown, or exploring the west end, The Spoke is designed to support everyday life with intention and ease.
Suite Features
Each residence at The Spoke is designed with comfort, functionality, and elevated finishes in mind.
-Nest Thermostats
-Built-in Kitchen Islands with Wine Fridges
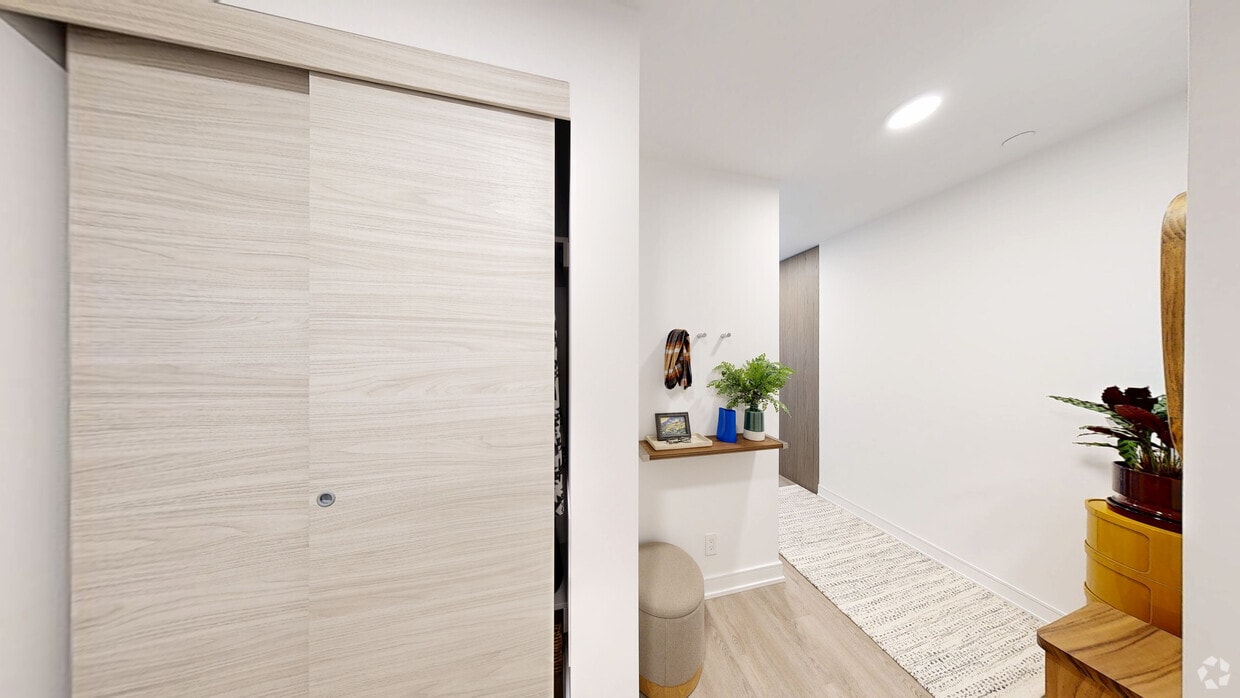
-Walk-through Closets with Built-in Organizers
-Quartz countertops and backsplashes
-Stainless steel appliances
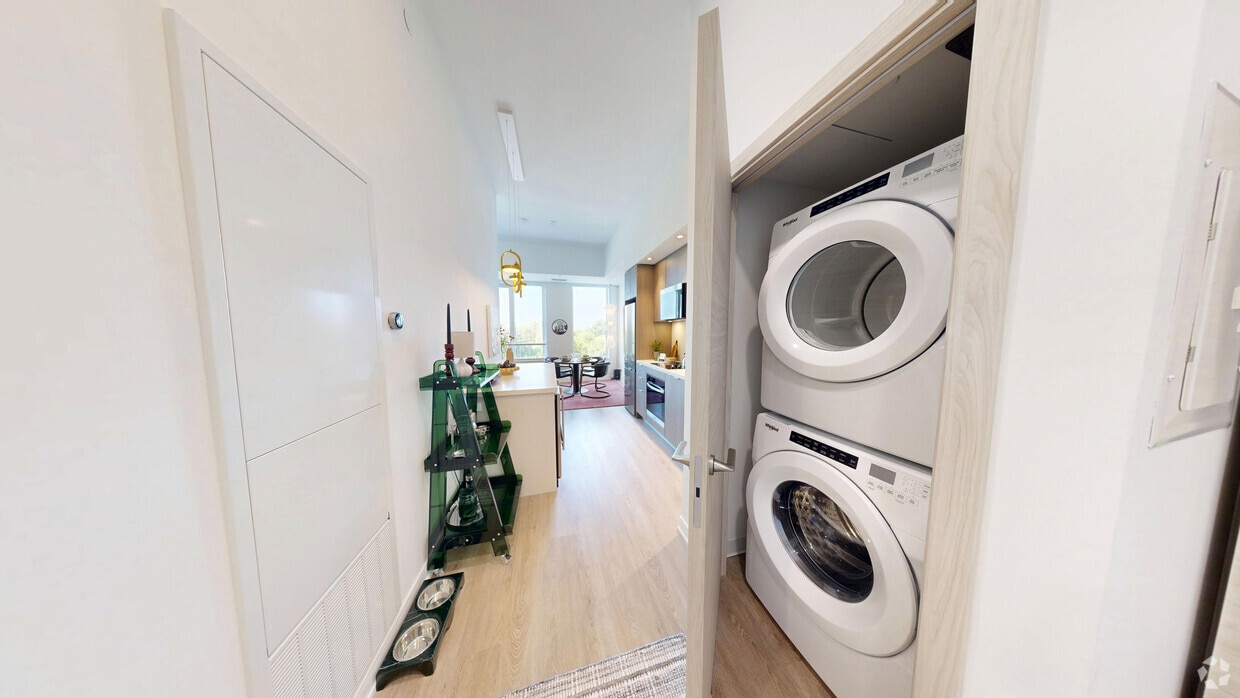
-In-suite washer and dryer
-Luxury vinyl plank flooring
-Floor-to-ceiling windows with abundant natural light
-Blackout roller shades in bedrooms
-Individually controlled heating and cooling
-Smart home features, including keyless entry and programmable thermostats
-Juliette balconies
-Garden Suites with private entrances and urban backyard spaces
-Furnished Suite Packages Available
Amenities
Residents at The Spoke enjoy Tricon’s Signature Amenity Collection, thoughtfully curated to support wellness, productivity, and community connection.
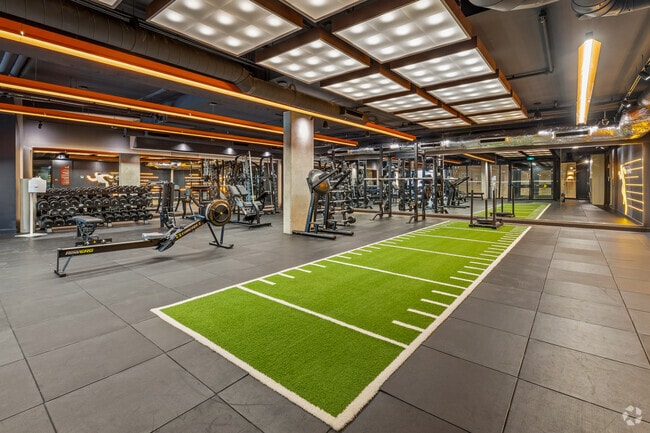
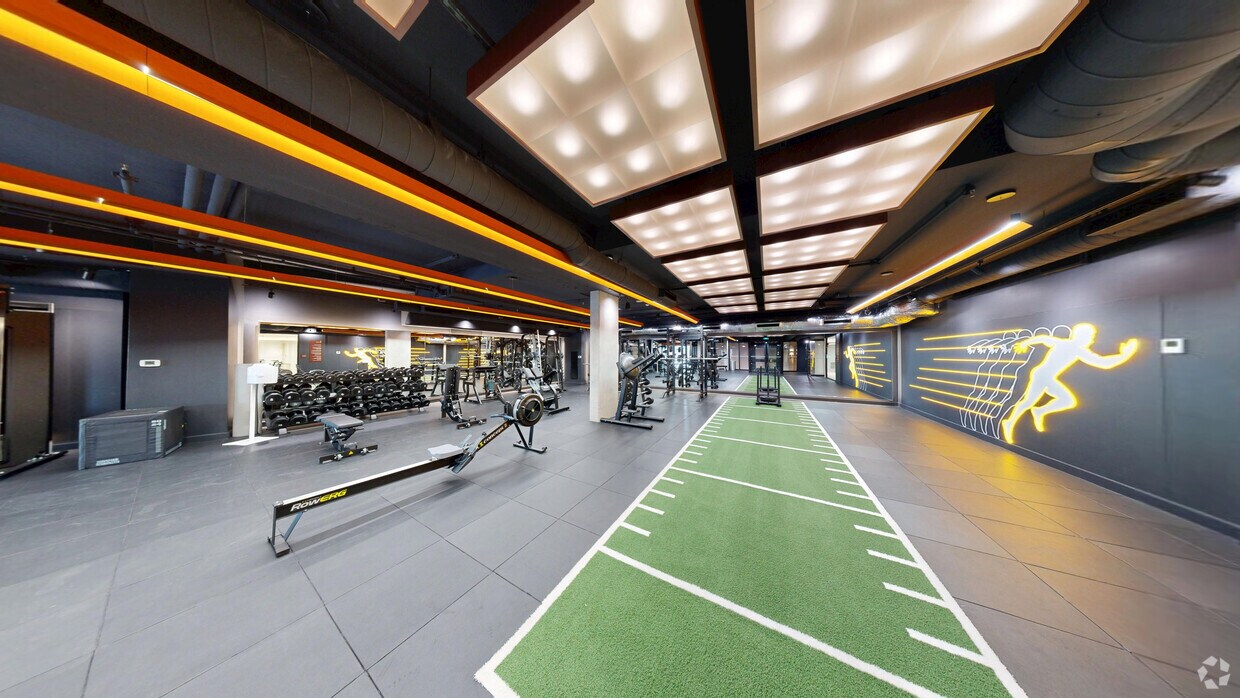
Club Apex
A state-of-the-art fitness experience with dedicated strength, cardio, and studio spaces designed to support everyday wellness. Enjoy complimentary fitness classes through The Spoke's Resident Experience Program.
The Node
Flexible co-working lounges, private meeting rooms, and quiet spaces designed for working from home, without staying home.
The Cove Pool & Terrace
A resort-style outdoor pool and landscaped terrace with BBQs, shared dining areas, and garden beds. Designed for socializing and everyday relaxation, the pool deck offers open city views, including sightlines to the CN Tower, creating a true outdoor extension of the home.
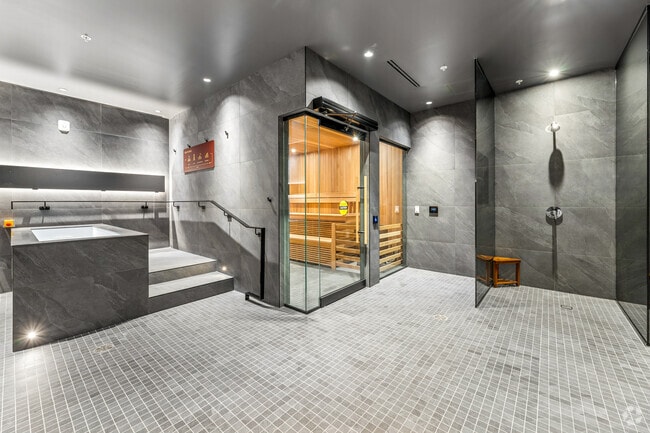
The Cove Spa
A dedicated wellness space featuring a sauna and cold plunge designed to support recovery, relaxation, and contrast therapy as part of an active urban lifestyle.
Additional Amenities
-Resident lounges and social gathering spaces
-Outdoor courtyards and landscaped outdoor areas
-Secure bike storage and repair areas
-Automated parcel lockers
-Pet-friendly community
-Secure building access and controlled entry systems
Amenities at The Spoke are designed as extensions of the home — places to connect, recharge, and spend time beyond your suite.
Services, Partnerships and Resident Perks
Professionally managed by Tricon, The Spoke delivers a resident-first living experience supported by award-winning service and curated programming.
-Dedicated on-site management and maintenance teams
-Resident portal and mobile app
-Secure package handling and 24-hour parcel lockers
-Curated lifestyle programming focused on wellness, culture, food, and community
-Access to exclusive resident events, partnerships, and preferred pricing with local and city-wide partners
Location
Located in the heart of the Junction Triangle, The Spoke places residents at the centre of Toronto’s west-end lifestyle.
-Steps to local parks and green spaces including High Park and Earlscourt Park
-Surrounded by independent cafés, restaurants, breweries, and creative spaces
-Close to Dundas West, Geary Avenue, and the Junction Arts Corridor
-Easy access to Dundas West Subway Station, the UP Express at Bloor, TTC routes, and major commuter corridors
-Bike-friendly streets and trails connecting across the west end and downtown
The Spoke offers a distinctly west-end way of living — creative, connected, and community-driven — while delivering the quality, service, and amenity experience Tricon is known for.
Discover life at The Spoke.
Office Hours
| Sunday | 11:00 AM–5:00 PM |
| Monday | 11:00 AM–7:00 PM |
| Tuesday | 11:00 AM–7:00 PM |
| Wednesday | 11:00 AM–7:00 PM |
| Thursday | 11:00 AM–7:00 PM |
| Friday | 11:00 AM–7:00 PM |
| Saturday | 11:00 AM–5:00 PM |
Contact
Tricon Residential
Virtual Tours
- 1BR, 1BA - 595SF
Shopping Centers
| Galleria on the Park | Walk: 11 min | Distance: 1.0 km |
|---|---|---|
| St Clair Village | Walk: 14 min | Distance: 1.3 km |
| St Clair Village | Walk: 15 min | Distance: 1.3 km |
Transit / Subway
| St Clair Avenue West At Laughton Avenue Farside | Walk: 12 min | Distance: 1.1 km |
|---|---|---|
| St Clair Avenue West At Hounslow Heath Road Farside | Walk: 14 min | Distance: 1.1 km |
| St Clair Avenue West At Silverthorn Avenue Farside | Walk: 15 min | Distance: 1.3 km |
| St Clair Avenue West At Caledonia Road Farside | Walk: 13 min | Distance: 1.1 km |
| Bloor Go Station Rail | Walk: 16 min | Distance: 1.4 km |
| St Clair Avenue West At Lansdowne Avenue Farside | Walk: 16 min | Distance: 1.4 km |
| Exhibition Go | Walk: 63 min | Distance: 5.3 km |
| Weston Go | Drive: 11 min | Distance: 7.4 km |
| Up Express Union Station | Drive: 14 min | Distance: 8.0 km |
| Toronto | Drive: 14 min | Distance: 8.4 km |
Airports
| Billy Bishop Toronto City | Drive: 17 min | Distance: 9.2 km |
|---|---|---|
| Toronto Pearson International | Drive: 32 min | Distance: 20.9 km |
Nearby Colleges
| University of Toronto | Walk: 70 min | Distance: 5.8 km |
|---|---|---|
| Univ. of St. Michael's | Drive: 12 min | Distance: 6.6 km |
| Toronto Metropolitan Universit | Drive: 13 min | Distance: 7.7 km |
| Ryerson University | Drive: 14 min | Distance: 8.0 km |


