Data provided by TravelTime

Last Updated:
Floor Plan Models and Units
Number of BedroomsNumber of BathroomsRent RangeSquare FootageName of Floor PlanUnit NumberAvailabilityNewly AddedView More Details
Beds Baths Rent Sq. Ft. Max Occupants Availability
(3 Total in Unit)
2 Bathrooms
$4,300
12 Month Lease
2,000 5 Residents 10/1/26
10/1/26 $4,300
12 Month Lease
2,000Sq. Ft.
* Price shown is total price based on community-supplied monthly required fees. Excludes user-selected optional fees and variable or usage-based fees and required charges due at or prior to move-in or at move-out. View Fees and Policies for details. Price, availability, fees, and any applicable rent special are subject to change without notice. * Square footage definitions vary. Displayed square footage is approximate.

Fees and Policies

The fees listed below are community-provided and may exclude utilities or add-ons. All payments are made directly to the property and are non-refundable unless otherwise specified.

Utilities & Essentials

  • Hydro
    Usage-based
  • Utility - Gas
    Usage-based

Convenient For

  • Undergraduates
  • Graduate Students
  • Faculty/Staff

3-Bed Victorian in Little Portugal

We love our home, and we're excited to share it with you. We believe Little Portugal is one of the best neighbourhoods to enjoy the best Toronto has to offer. Our home was built in the 1880s — original stained glass and mouldings intact — and is... surrounded by other beautiful homes of its time. This is a great stay for those who like a real neighbourhood feel when they travel, without missing out on the perks of being right downtown.

Available from October 1st — *start date flexible*. We'd love to host a visiting scholar, a couple or family on sabbatical, or a hospital fellow — five months minimum. The College and Dundas streetcars are steps away: U of T, the hospitals on University Avenue, and downtown are an easy, direct ride.

Our home is a private, detached Victorian house spread across three floors.

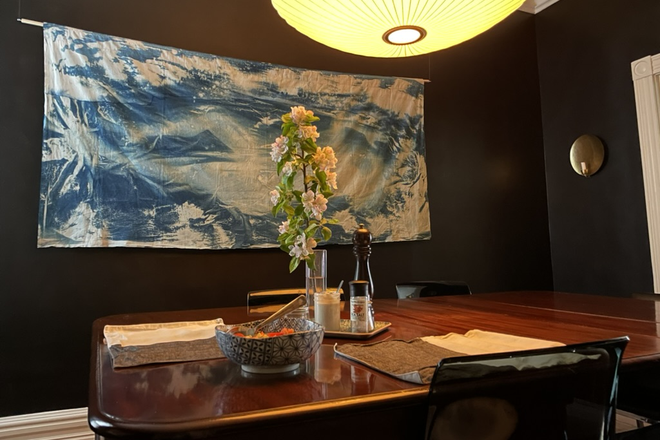
The main floor includes the parlour (living room), formal dining room, eat-in kitchen and access to the private backyard. The parlour has a large smart TV with subscriptions to Prime and Netflix, and speakers for streaming your own music. The parlour also has a gas fireplace which is perfect for chilly evenings.

We love to cook. So, the kitchen is fully stocked with cooking and baking supplies, the basics and some frills too. Our coffee maker of choice is a stove-top espresso and you'll have access to coffee and tea. Our kitchen conveniently backs onto our private backyard which has a dining table, loungers, and a gas BBQ.

The second floor has the second bedroom with queen bed, and large adjacent bathroom with a separate tub and shower. The front room on the second floor is the home office with a standing desk. If you're coming to Toronto to write, research, or think, this may be the room you remember: morning light, a small front balcony, and the small joy of watching the world go by while enjoying a cup of coffee (or glass of wine). This room can easily be made into a third bedroom, if required.

And the third floor is a private bedroom suite with a king sized bed, television, en-suite bathroom, sitting area and small desk.

The basement is unfinished and has a small and rustic gym. It's nothing fancy and the ceiling is low, but it includes a Peloton bike, a seriously strong fan, weights, and a gym mat large enough to accommodate two yogis simultaneously. The basement also has access to the washer and dryer.

Make sure to check out the house guide to see all the best the neighbourhood has to offer.

Lease Terms

Option To Renew

Lease renewal considered

Upfront Requirements

  • Government Photo ID
  • Job Letter
  • Previous Addresses
  • References

Contact

Kara Peet

Lister prefers to be contacted by email.

Protect yourself from fraud. Do not send money to anyone you don't know.

Amenities

Unit Features

  • Air Conditioning
  • Dishwasher
  • Extra Storage
  • Fireplace
  • Full kitchen with stove and oven
  • Furnished
  • Garden/Yard
  • Hardwood Floors
  • Living Room
  • Loft
  • Patio, Balcony, Porch or Deck
  • Private Entrance
  • Smoke-Free

Community Features

  • Close to Public Transportation
  • Fitness Room
  • LGBT-Friendly
  • Near Metro or Subway

Laundry

  • Washer/Dryer in Unit

Shopping Centers

College Square Walk: 14 min Distance: 1.3 km
1354-1360 Queen Street West and 8-14 Brock Avenue Walk: 16 min Distance: 1.3 km
1269 College St Walk: 15 min Distance: 1.3 km

Transit / Subway

Dundas Street West At Dovercourt Road Walk: 4 min Distance: 0.3 km
Dundas Street West At Rusholme Road Walk: 2 min Distance: 0.2 km
Dundas Street West At Ossington Avenue Walk: 7 min Distance: 0.6 km
Dundas Street West At Gladstone Avenue Walk: 4 min Distance: 0.5 km
Dundas Street West At Dufferin Street Walk: 6 min Distance: 0.6 km
Bloor Go Station Rail Walk: 30 min Distance: 2.6 km
Exhibition Go Walk: 27 min Distance: 2.3 km
Up Express Union Station Walk: 51 min Distance: 4.2 km
Toronto Walk: 52 min Distance: 4.3 km
Union Station Rail Walk: 56 min Distance: 4.7 km

Airports

Billy Bishop Toronto City Walk: 48 min Distance: 4.2 km
Toronto Pearson International Drive: 35 min Distance: 31.4 km

Nearby Colleges

Toronto Metropolitan Universit Walk: 49 min Distance: 4.0 km
University of Toronto Walk: 46 min Distance: 3.9 km
Ryerson University Walk: 52 min Distance: 4.3 km
Univ. of St. Michael's Walk: 53 min Distance: 4.5 km

Ratings

Walkability

Exceptionally friendly

Walkability

100/ 100

Transit

Exceptionally friendly

Transit

90/ 100

Bikeability

Exceptionally friendly

Bikeability

90/ 100

Scores provided by Local Logic

Protect yourself from scams.  Learn More