Data provided by TravelTime

Last Updated:
Floor Plan Models and Units
Number of BedroomsNumber of BathroomsRent RangeSquare FootageName of Floor PlanUnit NumberAvailabilityNewly AddedView More Details
Beds Baths Rent Sq. Ft. Max Occupants Availability
(2 Total in Unit)
1 Bathroom

Total Monthly Price

$2,700
12 Month Lease
1,075 3 Residents 9/1/26
9/1/26
Total Monthly Price
$2,700
12 Month Lease
1,075Sq. Ft.
* Price shown is total price based on community-supplied monthly required fees. Excludes user-selected optional fees and variable or usage-based fees and required charges due at or prior to move-in or at move-out. View Fees and Policies for details. Price, availability, fees, and any applicable rent special are subject to change without notice. * Square footage definitions vary. Displayed square footage is approximate.

Fees and Policies

The fees listed below are community-provided and may exclude utilities or add-ons. All payments are made directly to the property and are non-refundable unless otherwise specified.

Utilities & Essentials

  • Hydro
    $50 / mo

One-Time Basics

  • Additional Resident Access Keys/Cards/Locks/Remotes Fee - Refundable
    $100 one-time

Convenient For

  • Graduate Students
  • Faculty/Staff
  • Undergraduates

Furnished or Unfurnished in Midtown -- $2,650/month 2BR 1000+ sq ft - Leafy Forest Hill North

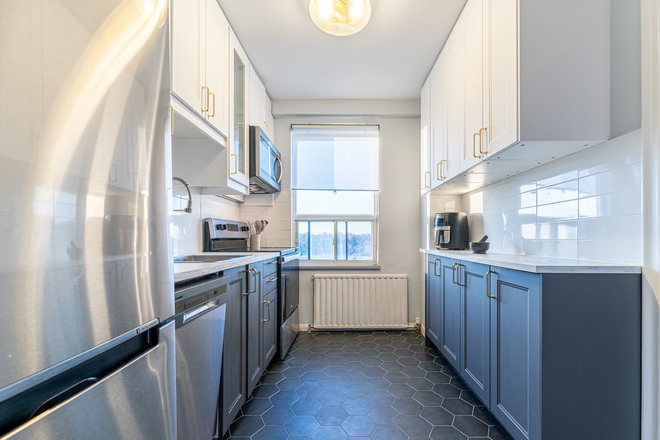
Midtown -- $2,650/month 2BR 1000+ sq ft Forest Hill North – 2 min walk to Chaplin LRT Station which takes you to line 1 in 2 stops. This charming mid-century, mid-rise apartment spans two corners of the vintage Vincent Court building, offering... natural light with both north and south views. Featuring dark parquet hardwood and ceramic floors, two generously sized bedrooms and a 4-piece bathroom, an updated galley kitchen, a balcony, and 6 storage closets. Huge (28.7 x 11.4 ft) open-concept living and dining area is perfect for entertaining, working from home, or simply relaxing. Possible to rent by room instead of leasing the entire apartment. Large room: $1500; Medium room $1200

Laundry and shared rooftop deck with outdoor seating accessible in the building.
Dedicated underground parking spot available.

Forest Hill North: enjoy a community known for its upscale charm, top-tier schools, and peaceful residential feel. With a 96 walk score and transit at your doorstep, you're steps to shops, cafés, parks, making commuting across the city seamless.

What's Nearby? Directly behind the building is the 9km Beltline Trail linear park for walking, running and biking. Close to good schools, public library, shops, North Toronto Memorial Community Centre, Forest Hill Tennis Club, Forest Hill Memorial Arena, public parks, etc. The monthly rent includes heat and water. Tenant pays electricity and is required to obtain tenant insurance.

Submit applications via email with employment/proof of income letter and references. Responses within 24 hours for qualified candidates. One year lease is standard, but a Flexible lease term (e.g. academic year) is possible. Available unfurnished or partially/mostly furnished.

Kitchen(9.6 x 7.6 ft)Level: Main Stainless Steel Appl,Galley Kitchen,Backsplash
Living Room(28.7 x 11.4 ft)Level: Main Parquet,South View,W/O To Balcony
Dining Room(28.7 x 11.4 ft)Level: Main Parquet,Overlooks Park,Open Concept
Primary Bedroom(16.3 x 11.6 ft)Level: Main Parquet, Ceiling Fan(s), Two Closets
Bedroom 2(10.3 x 13.4 ft)Level: Main Parquet,Ceiling Fan(s),South View
Location Description:
Cross Streets: Eglinton Ave W & Chaplin Cres. ** Directions: North side of Eglinton Ave W, between Bathurst St & Avenue Rd.
- 20-25 minutes LRT/subway line to U of T (St. George Campus)
- Easy, straightforward transit access to TMU (Downtown) and York University

Lease Terms

Option To Renew

Lease renewal offered

Upfront Requirements

  • A Guarantor
  • Credit Check
  • Government Photo ID
  • Job Letter
  • References

Contact

GWEN WALMSLEY
Protect yourself from fraud. Do not send money to anyone you don't know.

Amenities

Unit Features

  • Air Conditioning
  • Dishwasher
  • Full kitchen with stove and oven
  • Furnished
  • Hardwood Floors
  • Patio, Balcony, Porch or Deck
  • Secure bike storage
  • Smoke-Free

Community Features

  • Close to Public Transportation
  • Elevator
  • Family Friendly
  • International Student Friendly
  • LGBT-Friendly
  • Near Metro or Subway

Laundry

  • Laundry Access

Security

  • Exterior Lighting
  • Intercom
  • Security System
  • Video Surveillance

Shopping Centers

500 Oriole Pky Walk: 15 min Distance: 1.3 km
Canada Square Walk: 22 min Distance: 1.9 km
Lawrence Plaza Walk: 30 min Distance: 2.6 km

Transit / Subway

Davisville Station - Southbound Platform Walk: 26 min Distance: 2.3 km
Eglinton Station - Southbound Platform Walk: 25 min Distance: 2.1 km
St Clair West Station Walk: 31 min Distance: 2.7 km
Glencairn Station - Northbound Platform Walk: 29 min Distance: 2.4 km
Eglinton West Station - Northbound Platform Walk: 19 min Distance: 1.6 km
Bloor Go Station Rail Drive: 13 min Distance: 7.9 km
Toronto Drive: 14 min Distance: 7.9 km
Up Express Union Station Drive: 14 min Distance: 7.9 km
Union Station Rail Drive: 14 min Distance: 8.2 km
Downsview Park Go Drive: 12 min Distance: 9.5 km

Airports

Billy Bishop Toronto City Drive: 20 min Distance: 9.5 km
Toronto Pearson International Drive: 31 min Distance: 27.7 km

Nearby Colleges

University of Toronto Walk: 64 min Distance: 5.3 km
York University Walk: 68 min Distance: 5.8 km
Univ. of St. Michael's Walk: 64 min Distance: 5.5 km
Ryerson University Drive: 13 min Distance: 7.6 km

Ratings

Walkability

Exceptionally friendly

Walkability

90/ 100

Transit

Exceptionally friendly

Transit

90/ 100

Bikeability

Moderately friendly

Bikeability

60/ 100

Scores provided by Local Logic

Protect yourself from scams.  Learn More