Data provided by TravelTime

Last Updated:
Floor Plan Models and Units
Number of BedroomsNumber of BathroomsRent RangeSquare FootageName of Floor PlanUnit NumberAvailabilityNewly AddedView More Details
Beds Baths Rent Max Occupants Availability
(2 Total in Unit)
1 Bathroom
$2,000
8 Month Lease
2 Residents 8/1/26
8/1/26 $2,000
8 Month Lease
* Price shown is total price based on community-supplied monthly required fees. Excludes user-selected optional fees and variable or usage-based fees and required charges due at or prior to move-in or at move-out. View Fees and Policies for details. Price, availability, fees, and any applicable rent special are subject to change without notice. * Square footage definitions vary. Displayed square footage is approximate.

Fees and Policies

The fees listed below are community-provided and may exclude utilities or add-ons. All payments are made directly to the property and are non-refundable unless otherwise specified.

Utilities & Essentials

  • Hydro
    Usage-based

Convenient For

  • Undergraduates
  • Graduate Students

Renovated 2-Bed Victorian Lower Flat | Solid Brick Character Home | 10 Min Walk to UofT

Located within a solid, two-storey semi-detached red-brick Victorian residence , this fully self-contained two-bedroom lower flat (garden suite) offers a modern, high-end living environment designed specifically for student comfort and quiet academic... focus. Unlike standard basement layouts, this space has been fully renovated and upgraded with high-end modern finishes, new flooring, and exceptional storage options.

The Neighborhood & Quiet Environment

Lippincott Street is a remarkably quiet, peaceful, and safe residential road, providing a calm oasis despite being located right in the center of downtown Toronto. You are only steps away from the historic energy of Kensington Market and Chinatown, giving you immediate access to excellent local cafes, cheap dining spots, and fresh markets.

Proximity & Transit

Campus Commutes: The property is highly convenient for students, located just a 10-minute walk to the University of Toronto St. George campus and a 15-minute direct transit trip to Toronto Metropolitan University (TMU).

Line 2 Subway Access: Walking straight north on Lippincott/Bathurst brings you directly to Bathurst Station on Subway Line 2 (Bloor-Danforth) in under 10 minutes, making travel across the city incredibly easy.

Streetcar Lines: You are a quick 2-minute walk from the Bathurst streetcar, and under a 5-minute walk to Spadina, College, and Dundas streetcar lines.
Groceries: Finding affordable groceries is simple, with both a FreshCo and a T&T Supermarket located within a short walking distance.

Inside the Unit

Modern Kitchen & Dining: The bright, open-concept kitchen features modern dark wood-style laminate flooring, clean white cabinetry, granite-style countertops, a full-size stove and oven, a microwave, and a refrigerator. It includes a dedicated dining area with a sleek round glass-top table and matching contemporary white chairs.

Fully Renovated Bathroom: The unit boasts a beautifully updated, high-end bathroom featuring premium marble-look wall tiling, a glass-enclosed walk-in shower with clean hexagonal floor tiles, a bright white vanity with storage, a large circular mirror, and recessed pot lighting.

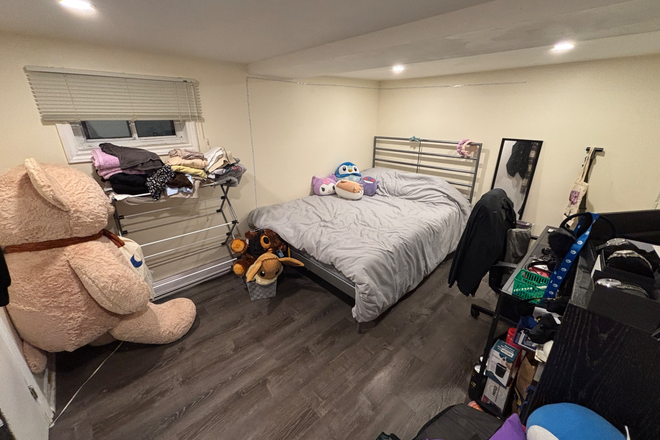
Comfortable Bedrooms: The two private bedrooms feature quiet study spaces. They come furnished with beds, study desks, and comfortable office chairs.
Abundant Storage: One bedroom features a dedicated built-in closet alcove, while the main hallway provides an exceptional floor-to-ceiling built-in shelving system to handle all your extra books, supplies, and storage needs.

Unit Policies & Requirements

Maintenance: To maintain a clean, organized, and comfortable home, professional cleaners come periodically to clean up the shared common areas. First and last months' rent required prior to moving in.

Lease Terms

Sublet Allowed

Renters are allowed to sublet this unit

Option To Renew

Lease renewal considered

Upfront Requirements

  • Previous Addresses
  • References

Contact

Pat Andrews
Protect yourself from fraud. Do not send money to anyone you don't know.

Amenities

Community Features

  • Alcohol Free
  • Close to Public Transportation
  • International Student Friendly
  • Near Metro or Subway
  • Secure bike storage
  • Walk to campus

Unit Features

  • Basement Apartment
  • Carpet
  • Extra Storage
  • Full kitchen with stove and oven
  • Furnished
  • Garden/Yard
  • Patio, Balcony, Porch or Deck
  • Private Entrance
  • Secure bike storage

Laundry

  • Laundry Access

Security

  • Dead-Bolt Locks

Shopping Centers

339 College Walk: 4 min Distance: 0.5 km
College Square Walk: 15 min Distance: 1.3 km
Yorkville Village Walk: 29 min Distance: 2.4 km

Transit / Subway

Bathurst Street At College Street Walk: 2 min Distance: 0.2 km
College Street At Borden Street Walk: 2 min Distance: 0.2 km
College Street At Augusta Avenue Walk: 4 min Distance: 0.3 km
Bathurst Street At Nassau Street Walk: 5 min Distance: 0.5 km
Bathurst Street At Ulster Street Walk: 5 min Distance: 0.5 km
Up Express Union Station Walk: 39 min Distance: 3.2 km
Toronto Walk: 39 min Distance: 3.4 km
Union Station Rail Walk: 43 min Distance: 3.7 km
Bloor Go Station Rail Walk: 50 min Distance: 4.2 km
Exhibition Go Walk: 44 min Distance: 3.7 km

Airports

Billy Bishop Toronto City Walk: 41 min Distance: 3.5 km
Toronto Pearson International Drive: 37 min Distance: 34.9 km

Nearby Colleges

University of Toronto Walk: 18 min Distance: 1.6 km
Univ. of St. Michael's Walk: 26 min Distance: 2.1 km
Toronto Metropolitan Universit Walk: 31 min Distance: 2.6 km
Ryerson University Walk: 32 min Distance: 2.7 km

Ratings

Walkability

Exceptionally friendly

Walkability

100/ 100

Transit

Exceptionally friendly

Transit

90/ 100

Bikeability

Exceptionally friendly

Bikeability

90/ 100

Scores provided by Local Logic

Protect yourself from scams.  Learn More