Data provided by TravelTime

Last Updated:
Floor Plan Models and Units
Number of BedroomsNumber of BathroomsRent RangeSquare FootageName of Floor PlanUnit NumberAvailabilityNewly AddedView More Details
Beds Baths Rent Max Occupants Availability
(3 Total in Unit)
1 Bathroom
$3,000
8 Month Lease
3 Residents 9/1/26
9/1/26 $3,000
8 Month Lease
* Price shown is total price based on community-supplied monthly required fees. Excludes user-selected optional fees and variable or usage-based fees and required charges due at or prior to move-in or at move-out. View Fees and Policies for details. Price, availability, fees, and any applicable rent special are subject to change without notice. * Square footage definitions vary. Displayed square footage is approximate.

Fees and Policies

The fees listed below are community-provided and may exclude utilities or add-ons. All payments are made directly to the property and are non-refundable unless otherwise specified.

Utilities & Essentials

  • Hydro
    Usage-based

Convenient For

  • Undergraduates
  • Graduate Students

Private 3-Bed Victorian Suite | Entirely Separate Flat | Steps to UofT and TMU

Private, Renovated 3-Bedroom Victorian Flat - Nassau Street, Kensington Market

Property Overview
This self-contained, three-bedroom flat is situated inside a beautiful solid-brick Victorian character home on Nassau Street. Offering a quiet,...
student-only living environment, the entire unit has been modernized and renovated to provide a clean, secure, and highly functional home close to campus. You rent your private bedroom while sharing the unit's common areas with just two other quiet housemates—making it a perfect alternative to a crowded dorm.

Unit Features and Layout
The interior is designed to maximize daylight and comfort, featuring updated finishes alongside the home's historic charm:

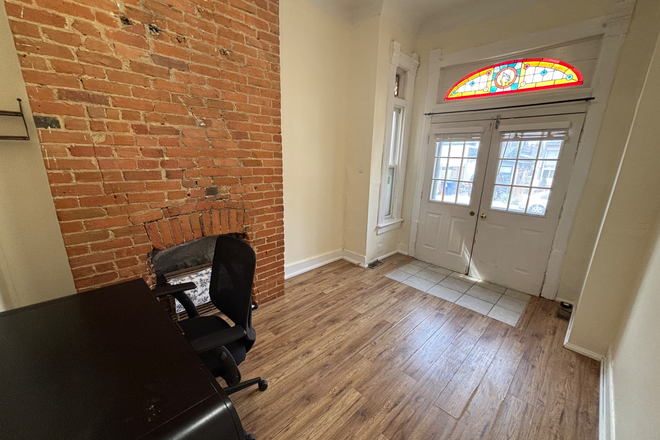
Cozy Shared Living Area: A bright common space featuring high-quality wood-laminate flooring, oversized windows framed by traditional wood trim, a comfortable grey futon sofa, a central coffee table, and a decorative brick fireplace mantle that serves as a historic focal point.

Modern Eat-In Kitchen: Exceptionally clean and functional, the kitchen features extensive light-wood cabinetry, ample countertop space, a tiled backsplash, a microwave, and a full gas stove. It includes a dedicated dining zone with a high, bar-height table and modern black barstools.

Fully Renovated Bathroom: A bright, modern washroom showcasing a spacious walk-in glass-enclosed shower with pristine tiling, a classic pedestal sink, a large mirror, and three tier-mounted floating glass shelves for storage.

Bright Private Bedrooms: Each of the three private bedrooms is move-in ready and fully furnished for academic focus. Rooms feature large windows, warm flooring, twin or double beds, a dedicated study desk, a supportive high-back office/gaming chair, and standalone wardrobes or bookcases
.
Location and Transit
Located in a premium downtown pocket, commuting to school and exploring the city is effortless:

Campus Commutes: Just a 10-minute walk to the University of Toronto St. George campus and a quick 15-minute direct transit ride to Toronto Metropolitan University (TMU).

Unbeatable Transit: A short 2-minute walk to the Bathurst streetcar line, and under a 5-minute walk to Spadina, College, and Dundas streetcar lines.

Groceries & Errands: Daily shopping is simple and cheap with both a FreshCo and a T&T Supermarket located within walking distance.

Kensington Market & Chinatown: Right around the corner from the vibrant local cafes, cheap diverse restaurants, and unique shops that make this area a favorite for students.

Unit Policies
Regular Maintenance: To maintain a clean and comfortable living space, professional cleaners come periodically to tidy up the shared common areas.

Rental Requirements: First and last month's rent is strictly required prior to moving in. Contact us today to check current room availability or to schedule an in-person or virtual walkthrough.

Lease Terms

Sublet Allowed

Renters are allowed to sublet this unit

Option To Renew

Lease renewal considered

Upfront Requirements

  • Previous Addresses
  • References

Contact

Pat Andrews
Protect yourself from fraud. Do not send money to anyone you don't know.

Amenities

Unit Features

  • Air Conditioning
  • Carpet
  • Extra Storage
  • Full kitchen with stove and oven
  • Furnished
  • Garden/Yard
  • Patio, Balcony, Porch or Deck
  • Private Entrance
  • Secure bike storage
  • Smoke-Free

Community Features

  • Alcohol Free
  • Close to Public Transportation
  • International Student Friendly
  • Secure bike storage
  • Walk to campus

Accessibility

  • Ground level access to building

Laundry

  • Laundry Access

Security

  • Dead-Bolt Locks

Shopping Centers

339 College Walk: 3 min Distance: 0.3 km
College Square Walk: 21 min Distance: 1.8 km
CF Toronto Eaton Centre Walk: 25 min Distance: 2.1 km

Transit / Subway

College Street At Augusta Avenue Walk: 3 min Distance: 0.3 km
College Street At Spadina Avenue Walk: 5 min Distance: 0.5 km
College Street At Borden Street Walk: 5 min Distance: 0.5 km
Spadina Ave At Nassau St Walk: 3 min Distance: 0.3 km
Dundas Street West At Denison Avenue Walk: 5 min Distance: 0.5 km
Up Express Union Station Walk: 31 min Distance: 2.6 km
Toronto Walk: 31 min Distance: 2.6 km
Union Station Rail Walk: 35 min Distance: 2.9 km
Bloor Go Station Rail Walk: 56 min Distance: 4.7 km
Exhibition Go Drive: 8 min Distance: 7.1 km

Airports

Billy Bishop Toronto City Walk: 40 min Distance: 3.4 km
Toronto Pearson International Drive: 36 min Distance: 34.3 km

Nearby Colleges

University of Toronto Walk: 16 min Distance: 1.4 km
Toronto Metropolitan Universit Walk: 24 min Distance: 1.9 km
Univ. of St. Michael's Walk: 24 min Distance: 2.1 km
Ryerson University Walk: 25 min Distance: 2.1 km

Ratings

Walkability

Exceptionally friendly

Walkability

100/ 100

Transit

Exceptionally friendly

Transit

90/ 100

Bikeability

Exceptionally friendly

Bikeability

90/ 100

Scores provided by Local Logic

Protect yourself from scams.  Learn More