



Furnished masterbedroom share bathroom with female UofT student or faculty close to UofT
$1,450 /Bedroom
1 Bed
12 Month Lease297 College Street Unit 7XX (1+1) one bathroom M5T 1S2
$2,620
1 Bed
12 Month Lease
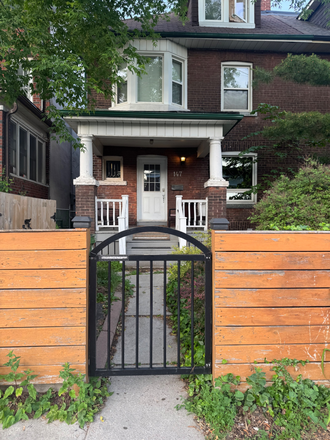
147 Denison Avenue, Toronto, ON M5T 2N2
147 Denison Avenue, Toronto, ON M5T 2N2
Url: http://www.torontooffcampus.ca/housing/property/charming-3-bdrm-bsmnt-in-the-heart-of-kensington-market/ocpzj4zqmz
Phone Number: (416) 707-9707
Data provided by TravelTime
1/2 First Month’s rent Rebate
| Number of Bedrooms | Number of Bathrooms | Rent Range | Square Footage | Name of Floor Plan | Unit Number | Availability | Newly Added | View More Details |
|---|
Renters are allowed to sublet this unit
Lease renewal offered
Lister prefers to be contacted by email.
International Student Friendly description
| 339 College | Walk: 7 min | Distance: 0.6 km |
|---|---|---|
| College Square | Walk: 21 min | Distance: 1.8 km |
| CF Toronto Eaton Centre | Walk: 24 min | Distance: 2.1 km |
| Bathurst Street At Dundas Street West | Walk: 4 min | Distance: 0.3 km |
|---|---|---|
| Dundas Street West At Spadina Avenue | Walk: 5 min | Distance: 0.5 km |
| Opposite 276 Bathurst Street | Walk: 5 min | Distance: 0.5 km |
| Bathurst Street At Carr Street Farside | Walk: 6 min | Distance: 0.5 km |
| Up Express Union Station | Walk: 30 min | Distance: 2.6 km |
| Toronto | Walk: 30 min | Distance: 2.6 km |
| Union Station Rail | Walk: 34 min | Distance: 2.9 km |
| Bloor Go Station Rail | Walk: 53 min | Distance: 4.5 km |
| Exhibition Go | Drive: 8 min | Distance: 6.9 km |
| Dundas Street West At Denison Avenue | Drive: 0 min | Distance: 0.0 km |
| Billy Bishop Toronto City | Walk: 35 min | Distance: 3.1 km |
|---|---|---|
| Toronto Pearson International | Drive: 36 min | Distance: 34.1 km |
| Toronto Metropolitan Universit | Walk: 22 min | Distance: 1.9 km |
|---|---|---|
| University of Toronto | Walk: 21 min | Distance: 1.8 km |
| Ryerson University | Walk: 26 min | Distance: 2.1 km |
| Univ. of St. Michael's | Walk: 29 min | Distance: 2.4 km |
$1,450 /Bedroom
1 Bed
12 Month Lease$2,620
1 Bed
12 Month Lease