



Room in 5BR/2BA/2level condo. Bus to UTM in ~10 min, 5 min walk to Mall, FreshCo, restaurants
$650 /Bedroom
1 Bed
12 Month Lease(FOR FEMALE) Private room for rent in a shared condo unit at Queen Frederica Drive
$1,130 /Bedroom
1 Bed
4 Month Lease
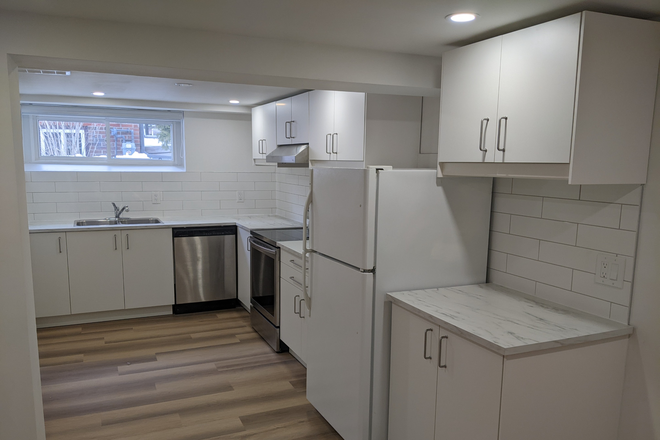
Url: http://www.torontooffcampus.ca/housing/property/1-bed-1-bath-newly-renovated-erindale-apartment/ocpnt7ngnn
Phone Number:
Data provided by TravelTime
| Number of Bedrooms | Number of Bathrooms | Rent Range | Square Footage | Name of Floor Plan | Unit Number | Availability | Newly Added | View More Details |
|---|
The fees listed below are community-provided and may exclude utilities or add-ons. All payments are made directly to the property and are non-refundable unless otherwise specified.
Assigned spaces available. Max of 1.
No Pets Allowed
Lease renewal offered
Lister prefers to be contacted by email.
| 3353 The Credit Woodlands Dr | Walk: 9 min | Distance: 0.8 km |
|---|---|---|
| Deer Run Centre | Walk: 19 min | Distance: 1.6 km |
| Golden Square Centre | Walk: 21 min | Distance: 1.8 km |
| Erindale Go Station Rail | Walk: 15 min | Distance: 1.3 km |
|---|---|---|
| Cooksville Go Station Rail | Walk: 67 min | Distance: 5.6 km |
| Streetsville Go | Drive: 12 min | Distance: 6.9 km |
| Clarkson Go Station Rail | Drive: 11 min | Distance: 8.0 km |
| Port Credit Go Station Rail | Drive: 14 min | Distance: 9.3 km |
| Long Branch Loop | Drive: 20 min | Distance: 14.3 km |
| Lake Shore Boulevard West At Thirty Seventh Street | Drive: 21 min | Distance: 14.8 km |
| Lake Shore Boulevard West At Long Branch Avenue | Drive: 22 min | Distance: 15.3 km |
| Lake Shore Boulevard West At Thirty First Street | Drive: 22 min | Distance: 15.4 km |
| Toronto Pearson International | Drive: 26 min | Distance: 21.9 km |
|---|---|---|
| Billy Bishop Toronto City | Drive: 33 min | Distance: 28.3 km |
$650 /Bedroom
1 Bed
12 Month Lease$1,130 /Bedroom
1 Bed
4 Month Lease